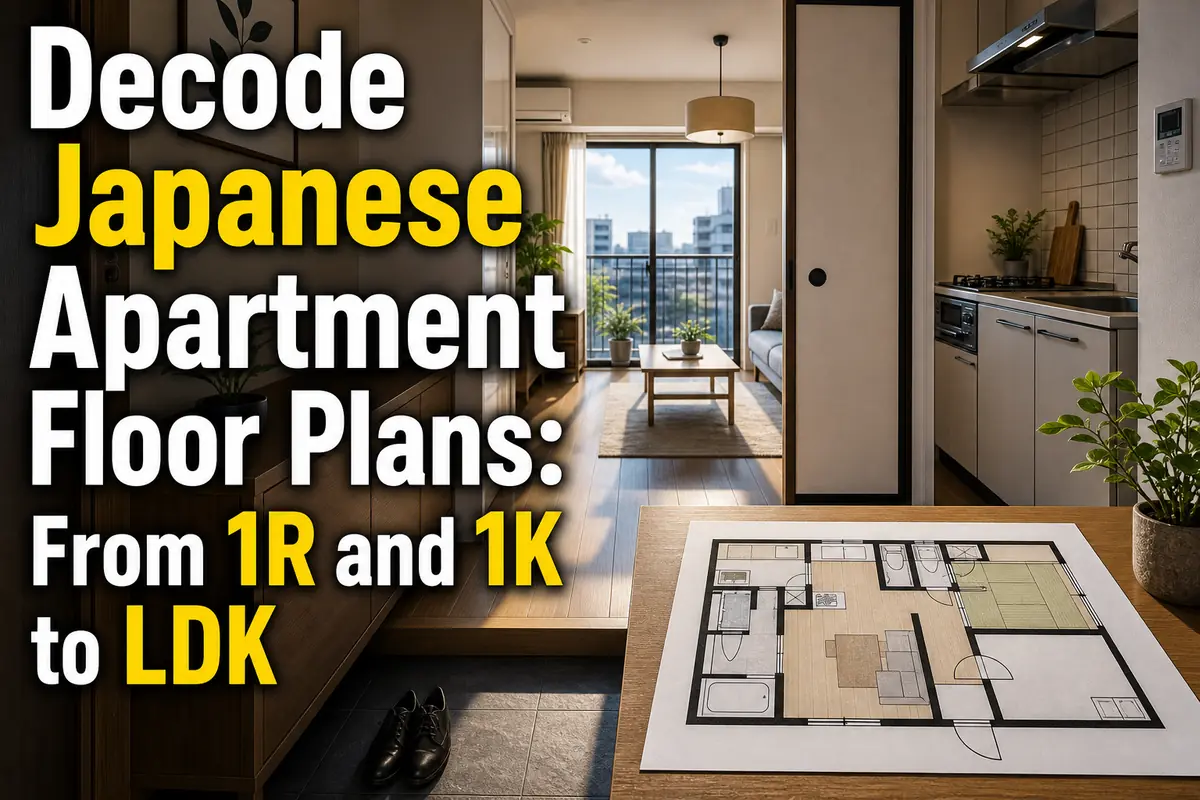
Decode Japanese Apartment Floor Plans Before You Book a Viewing
A Japanese listing such as 1K, 1DK, or 1LDK describes the arrangement of rooms—not the apartment’s total size or the number of bedrooms in the usual English-language sense. The number tells you how many separate habitable rooms sit outside the kitchen area. The letters describe the shared space: R for room, K for kitchen, D for dining, and L for living.
That means a compact 1LDK can have less floor space than a large 1K. Always compare the floor plan and total area in square meters before comparing rent.
This guide is for foreign residents and families searching for a long-term rental anywhere in Japan. It reflects information available as of August 1, 2026.
Quick guide:
- 1R: one open room with the kitchen inside it
- 1K: one room plus a kitchen separated by a door or partition
- 1DK: one room plus a dining-kitchen area
- 1LDK: one room plus a larger living-dining-kitchen area
- 2LDK: two separate rooms plus an LDK
Read the Number and Letters Separately
The quickest way to decode a layout is to treat the number and letters as two different pieces of information.
In 2LDK, for example:
2means two separate rooms outside the LDKLmeans living areaDmeans dining areaKmeans kitchen
Those two rooms might be used as bedrooms, an office, or a nursery. The label does not promise that both rooms will fit a double bed, desk, and wardrobe.
1R: One Open Space
1R, pronounced wan rūmu in Japanese, is a studio-style layout. The cooking area is inside the main room, without a door separating it from the sleeping and living space.
A 1R can be efficient and relatively affordable, but check the drawing carefully. The room measurement may include the entrance passage or kitchenette area, leaving less usable space around the bed than the headline number suggests.
A 1R may suit someone who:
- owns little furniture
- cooks only occasionally
- values lower rent over separation between activities
- is comfortable with cooking smells reaching the bed and clothing
1K: A Door Changes How the Apartment Feels
A 1K has one main room and a separate kitchen area. In many units, a door between them keeps some cooking smells out of the sleeping area and hides the entrance from view.
The K may still be narrow. It can be closer to a corridor kitchenette than a room where you would place a dining table. Check whether the refrigerator space is beside the kitchen, inside the main room, or near the entrance.
For a single resident, the practical choice between 1R and 1K often comes down to whether that separation is worth the difference in rent—not to the label alone.
1DK: Space to Eat Outside the Bedroom
A 1DK adds a dining-kitchen area to one separate room. It may allow you to put a small table near the kitchen and keep the other room mainly for sleeping.
Under real-estate advertising guidance used in Japan, a DK paired with one separate room has a lower-size guideline of 4.5 tatami units. With two or more separate rooms, the DK guideline is 6 tatami units. These are advertising guidelines for how DK and LDK labels are used, not guarantees about furniture placement or comfort.
1LDK: One Separate Room and a Larger Shared Area
A 1LDK consists of one separate room plus a combined living, dining, and kitchen space. For a layout with one separate room, the advertising guideline for an LDK starts at 8 tatami units. When there are two or more separate rooms, the LDK guideline starts at 10.
The larger shared area makes a 1LDK attractive to couples, remote workers, and residents who entertain guests. However, it still provides only one separate room. If two people both need private work or sleep space, a 2DK may function better even when its building is older.
Here is the key point: The letters help you understand how the space is divided, but square meters, room dimensions, doors, and furniture placement determine whether it will work for you.
DK and LDK Are Not Just Loose Marketing Labels
Japanese property advertising uses size guidelines to distinguish a DK from an LDK, but the label remains only a starting point.
The minimum-size guidance depends on the number of separate rooms:
- With one separate room, DK starts at 4.5 tatami units and LDK at 8
- With two or more separate rooms, DK starts at 6 tatami units and LDK at 10
The Real Estate Fair Trade Council Federation publishes the fair-competition rules and related materials governing property advertisements. The DK/LDK guidance concerns appropriate labeling in advertisements; it does not prescribe one mandatory room shape or building design.
A long, narrow 8-tatami LDK may be harder to furnish than a squarer room of the same stated size. A kitchen counter, internal doors, pillars, and traffic routes can reduce the area available for a sofa and table.
When comparing a 1DK with a 1LDK, ask:
- Where would the dining table go?
- Can cabinet and refrigerator doors open fully?
- Is there a clear route from the entrance to the balcony?
- Would a sofa block a door, closet, or air conditioner?
- Is the kitchen open, partially screened, or fully separated?
Why Square Meters Matter More Than the Layout Name
Use the layout code to filter listings, then use the total floor area and room dimensions to compare them.
Japanese advertisements commonly show the private floor area as 専有面積 (sen’yū menseki) in square meters. Two homes with the same layout label can have very different totals. UR listings, for example, show real 1LDK plans ranging across different floor areas and shapes rather than treating every 1LDK as interchangeable.
How to Interpret Tatami Measurements
Room sizes may be shown with 畳 or 帖, both commonly read as jō. In property advertising, one tatami unit generally represents at least 1.62 square meters under the applicable display rules.
Use this only as a rough conversion:
- 4.5 jō ≈ 7.29 m²
- 6 jō ≈ 9.72 m²
- 8 jō ≈ 12.96 m²
- 10 jō ≈ 16.2 m²
Do not assume a “6-jō room” contains six physical tatami mats. The room may have wood flooring, and real tatami mat dimensions vary by style and region. The advertisement is expressing area through a standardized unit.
Also check whether the listed room area appears to include built-in storage. If the drawing is unclear, ask the agent for internal measurements before buying furniture.
Shape Can Cancel Out Size
A room with more square meters is not automatically easier to use. Watch for:
- angled walls
- structural columns projecting into the room
- low or sloped ceilings
- doors that overlap when opened
- a long entrance corridor
- no practical wall for a bed or television
- a washing-machine space that reduces kitchen access
Online photographs can make rooms look wider. A floor plan with measurements is more useful, and an in-person viewing is the best time to measure the exact spaces that matter.
Common Floor-Plan Abbreviations
The small labels around the plan often reveal more about daily convenience than the main 1K or LDK code. Not every agency uses every abbreviation in exactly the same way, so confirm unfamiliar labels.
Rooms and Storage
- 洋 / 洋室 (Yōshitsu): Western-style room, usually with hard flooring
- 和 / 和室 (Washitsu): Japanese-style room, usually with tatami flooring
- S / SR: Service room
- N: Storage room, from nando
- CL: Closet
- WIC: Walk-in closet
- SIC / SCL: Shoes-in closet or shoe closet
- DEN: Small multipurpose area, often marketed as a study or work space
- RF: Roof floor, sometimes used for a loft; confirm the listing’s meaning
An S does not count in the main room number. For example, 2LDK+S has two counted rooms, an LDK, and an additional service room. A service room may fail to qualify as a habitable room under daylight or ventilation requirements even if it looks bedroom-sized. Inspect its window, ventilation, outlets, air-conditioning options, and permitted use rather than assuming it is a full third bedroom.
Water, Bath, and Utility Areas
- UB: Unit bath; a factory-made bathroom module, not necessarily a bath and toilet in one room
- 3点UB / 3-point unit bath: Bath, washbasin, and toilet combined in one module
- B / Bath: Bathroom or bathing area
- T / WC: Toilet
- 洗 / W: Washing-machine space
- 洗面 / Powder room: Washbasin or dressing area
- PS: Pipe shaft or pipe space
- MB: Meter box
The term unit bath is often misunderstood. It describes modular construction. Only wording or a drawing showing a toilet inside the same module confirms a combined bath-and-toilet arrangement.
PS and MB are utility spaces, not storage. Their placement can still matter: pipes beside a bedroom wall may affect how you arrange the bed, while a meter box is commonly near the entrance.
Entrances and Outdoor Space
- 玄関 (Genkan): Entrance area where shoes are removed
- 廊下 (Rōka): Hallway or corridor
- BAL / バルコニー: Balcony
- ベランダ: Veranda
- 専用庭: Private-use garden area
- テラス: Terrace
- MBR: Main bedroom, more common in higher-end or English-facing plans
A balcony shown in the drawing should not be treated as an extra room. Check separate notes for its area, permitted use, evacuation equipment, and restrictions on storage or smoking.
Codes That Describe the Building, Not the Layout
RC, SRC, and S usually describe construction, but they do not tell you exactly how quiet the apartment will be.
Common structure labels include:
- 木造: Wooden construction
- S / 鉄骨造: Steel-frame construction
- RC: Reinforced concrete
- SRC: Steel-reinforced concrete
Construction type can affect rent, building height, insulation, and how sound travels. It is not a complete soundproofing score. Wall composition, floor thickness, windows, neighboring layouts, and building condition also matter.
Be careful with S: beside the layout it may mean a service room, while in the building details it may mean steel construction. Context decides the meaning.
A Practical Way to Compare Listings
Compare daily activities, not just layout codes. A useful shortlist records the same facts for every property.
Step 1: Check the Total Monthly Housing Cost
Write down:
- base rent (
賃料or家賃) - management or common-area fee (
管理費or共益費) - parking or bicycle-parking fee
- internet fee, if separate
- recurring guarantor-company charges, if any
- other monthly support or service fees
A cheaper 1LDK can cost more each month than a 1DK once mandatory fees are included.
Step 2: Match Rooms to Specific Uses
Decide where you will:
- sleep
- work or study
- eat
- dry laundry
- store suitcases
- place a refrigerator and washing machine
- keep bicycles, strollers, or seasonal items
If the floor plan cannot answer one of these questions, add it to your viewing checklist.
Step 3: Inspect the Boundaries
For a 1K or 1DK, confirm that a real door or effective partition separates the kitchen. For a couple considering a 1LDK, check whether the bedroom can be reached without disturbing someone working in the LDK.
Door type matters. Sliding doors save clearance space and can connect rooms, but they may provide less sound separation than solid hinged doors.
Step 4: Measure Before Applying
Bring a tape measure or use a reliable measuring tool during the viewing. Record:
- narrowest doorway width
- space for the refrigerator and washing machine
- usable wall length for the bed
- closet depth
- curtain-rail width and height
- ceiling height where a loft or beam is present
Do not order large furniture from the advertised tatami number alone.
Step 5: Confirm the Drawing Against the Actual Unit
Floor plans are simplified diagrams and may not be perfectly to scale. Ask whether the image is for the exact unit or only another unit of the same general type. Renovations, reversed plans, pillar positions, windows, and equipment can differ.
The Ministry of Land, Infrastructure, Transport and Tourism’s housing guidance for foreign nationals provides multilingual materials for the wider search, application, contract, and move-in process. Use those materials alongside the listing, and ask the agent to explain anything that will become part of your contract.
Common Mistakes to Avoid
Most layout mistakes come from treating a familiar-looking code as a promise about how the apartment will function.
Mistake 1: Reading “1” as One Bedroom
A 1R has no separate bedroom. A 1K has one multipurpose room outside the kitchen, but that same room usually serves as the bedroom and living room.
Mistake 2: Assuming Every LDK Is Spacious
The LDK label meets an advertising convention, but furniture layout depends on shape and fixed equipment. Draw your essential furniture to scale before deciding.
Mistake 3: Comparing Rent Without Comparing Area
A newer 1K may have more usable personal space than a poorly shaped 1DK. Compare total square meters, the size of each room, and dead space such as corridors.
Mistake 4: Treating “S” as a Guaranteed Bedroom
A service room can be useful, but it is not counted as a standard habitable room. Confirm light, ventilation, air conditioning, electrical outlets, and any limitations before assigning it to a family member.
Mistake 5: Assuming UB Always Means a Combined Toilet and Bath
Look for the toilet symbol and listing details. バス・トイレ別 means the bath and toilet are separate; 3点ユニット generally means bath, basin, and toilet share one module.
Mistake 6: Ignoring Regional and Agency Differences
The basic R/K/D/L system is used nationwide, but shorthand, translations, fees, and drawing styles differ among agencies and operators. Local housing stock also changes what is common: central-city listings may emphasize compact 1R and 1K units, while suburban searches may offer more DK layouts and larger floor areas.
Which Layout Fits Which Household?
Choose according to privacy, cooking habits, and furniture—not a prestige ranking from 1R to LDK.
- Single resident who rarely cooks: A well-shaped 1R may be enough.
- Single resident who cooks often: A 1K can keep the main room more comfortable.
- Single remote worker: A 1DK may create better separation between work, meals, and sleep.
- Couple with similar schedules: A spacious 1LDK may work well.
- Couple needing separate work areas: A 2DK or 2LDK may be more practical.
- Family with a child: Count the rooms that can actually provide safe, private sleeping and study space; do not count S automatically.
These are starting points, not eligibility rules. Occupancy limits, landlord policies, and screening requirements can vary by property. Confirm that the owner permits the number of people who will live there before applying.
Questions to Send the Agent Before a Viewing
A short message can remove unsuitable properties before you spend time traveling to them.
Ask for:
- the exact floor plan for the available unit
- total private floor area in square meters
- individual room measurements
- confirmation of whether bath and toilet are separate
- appliance-space dimensions
- whether the S, loft, or DEN has an air-conditioner outlet
- whether the unit is reversed from the published drawing
- permitted number of occupants
- all initial and recurring fees
If possible, request the answers in writing. You can then compare them with the application documents, important-matters explanation, and lease before signing.
The Final Check: Read the Space, Not Just the Code
A layout code narrows the search; it should never make the decision for you. Decode the number and letters first, then test the drawing against the way your household actually lives.
Before applying, verify these five points:
- total private floor area and each room’s dimensions
- doors, windows, pillars, and usable wall space
- kitchen, refrigerator, and washing-machine placement
- the exact meaning of S, UB, and other abbreviations
- whether the plan belongs to the specific unit being offered
The next practical step is simple: take your best two or three listings, draw your bed, table, desk, and appliances onto each plan, and send the remaining measurement questions to the agent. That comparison will tell you more than choosing “LDK” by name alone.
参照リンク
- Real Estate Fair Trade Council Federation — Fair Competition Codes
- Ministry of Land, Infrastructure, Transport and Tourism — Support for Foreign Nationals Looking for Rental Housing
- UR Housing — What Is a 1R Layout?
- UR Housing — What Is a 1LDK Layout?
- SUUMO — Floor-Plan Terms and the Meaning of a Service Room
- PLAZA HOMES — Guide to Japanese Apartment Layout Terms